IYB Interior Design

Saffer Renovation
Spring 20
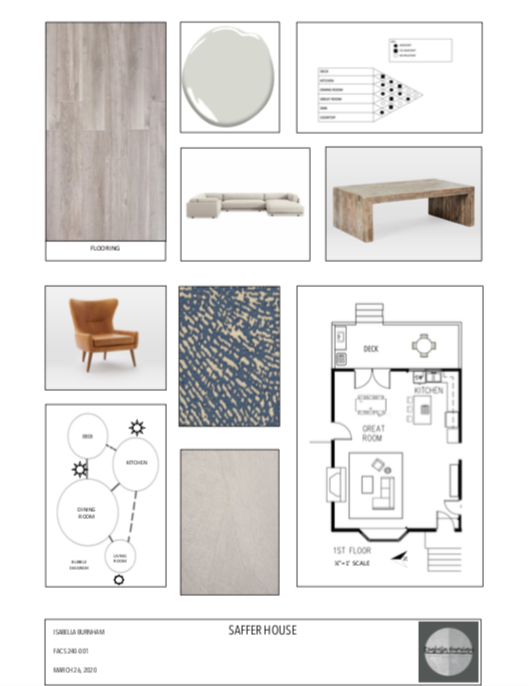
For the first phase of the Saffer house project, we had to create a mood board and design concept statement that captured the intended feel of the space that we were designing. The clients requested a homey feel that was modern, but not cold, for their active family oriented lifestyle. Additionally, we had to design a new floor plan for the Saffer family using the original floor and redrawing it with the renovations. The focus of this phase was to create a new floor plan that better caters to the needs of the clients while also being visually appealing. Lastly, using the mood board as inspiration, we made selections and put all the information together to create a cohesive presentation that could be shown to the clients in order to convey our intended designs. Included in the presentation is a digitally rendered final version of the floor plan, an adjancey matrix and bubble diagram, which shows the most ideal way of creating a a flow in the space that works for the clients needs.
Presentation